
Primary on Main












Address
291 Michael Drive, Dobson, NC
Price
$ 259,900
Property Attributes
- MLS#1235656
- TypeSingle Family
- Listing Status Active
- CountySURRY
- CityDobson
- NeighborhoodSurry Acres
- Zip27017
- StyleHouse
- Year Built1971
- Taxes$ 936
- Price$ 259,900
- Bedrooms3
- Full Bathrooms2
- Half Bathrooms0
- Sqr Footage1347
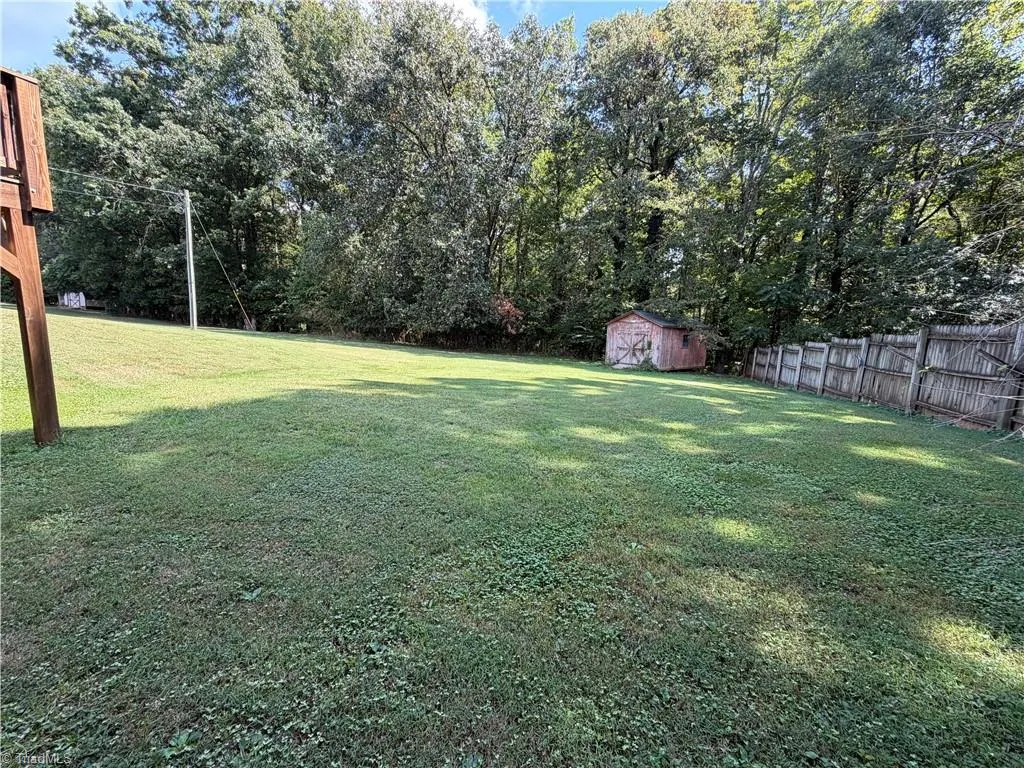
- Lot Size0.596 Acres
Data Source:
Triad MLS (TRIADMLS)
Property Description
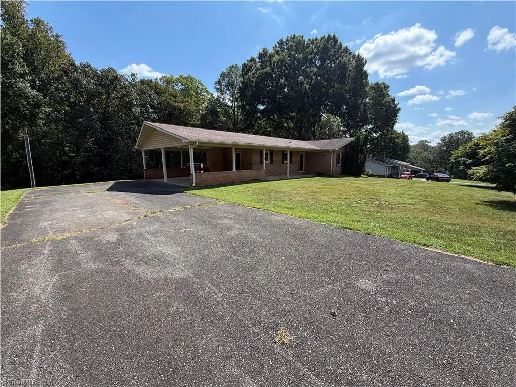
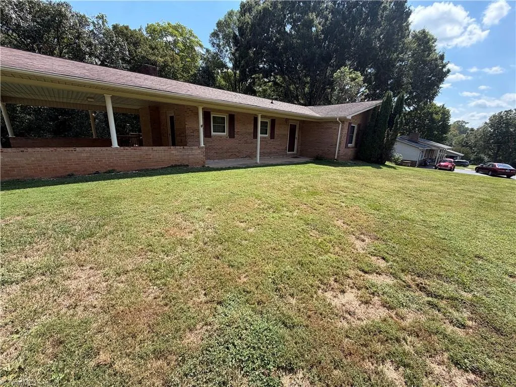
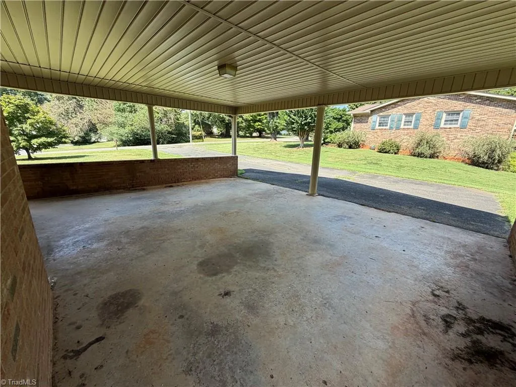
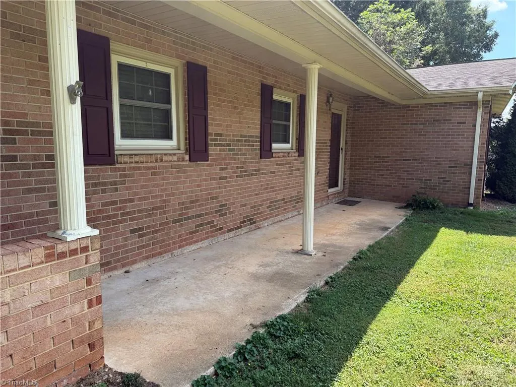
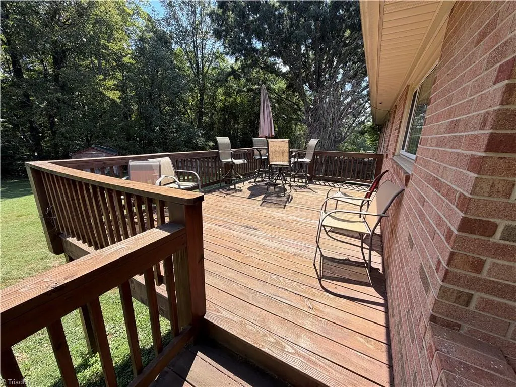
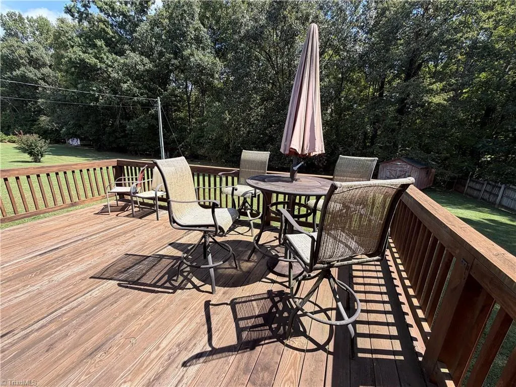
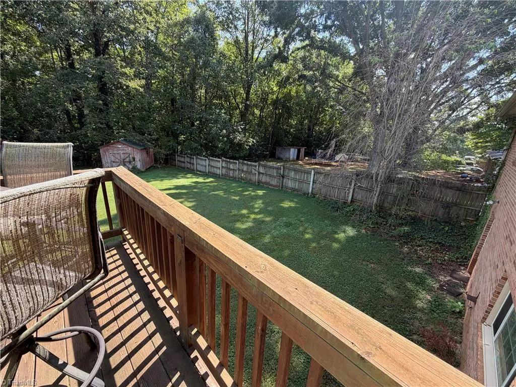
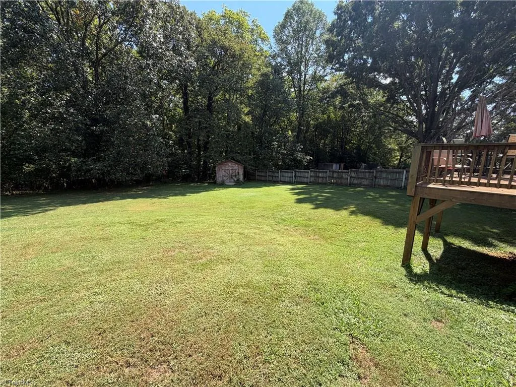
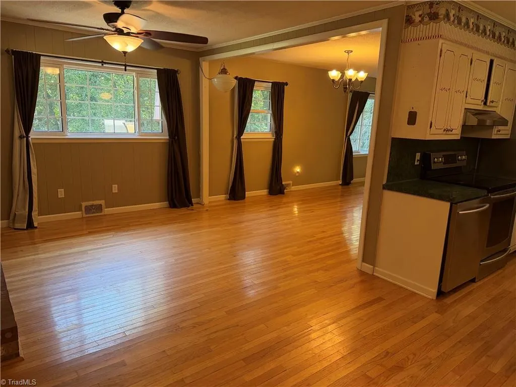
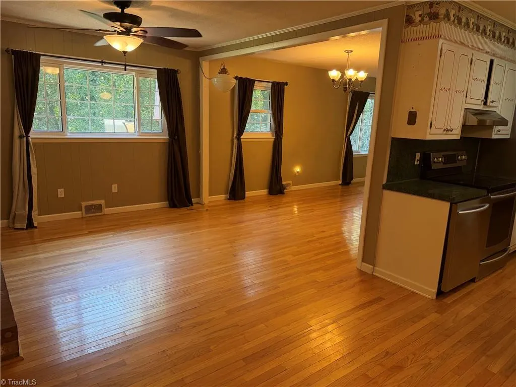
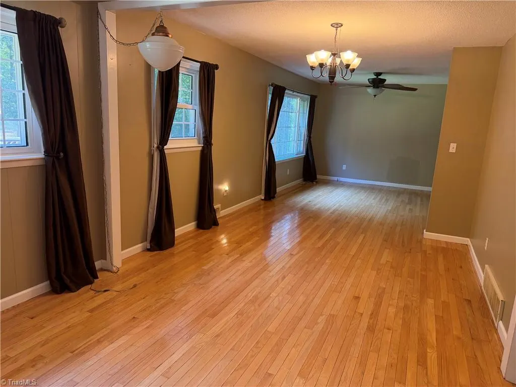
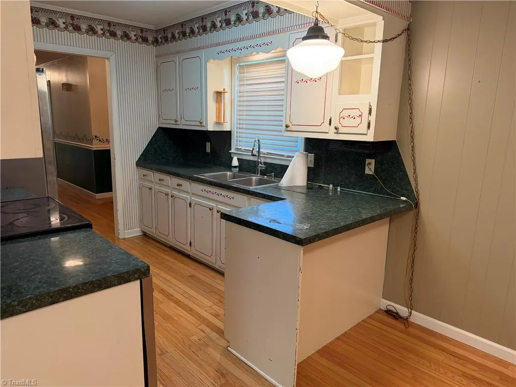
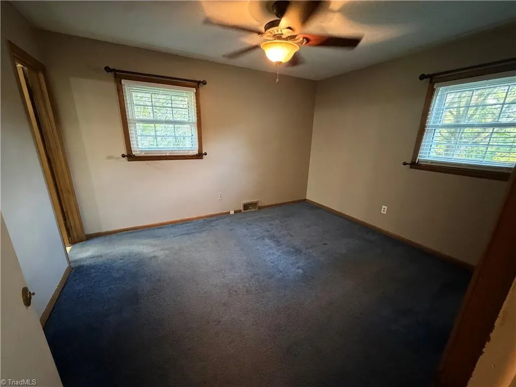
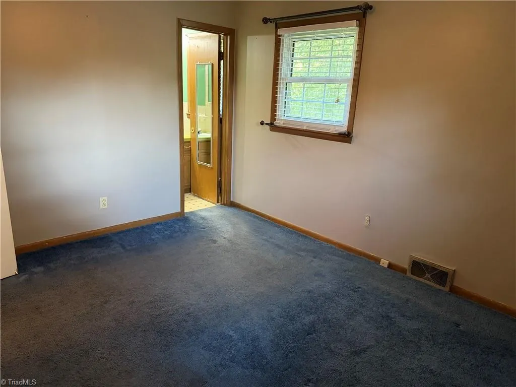
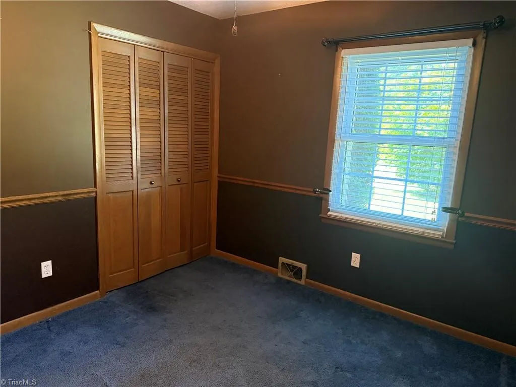
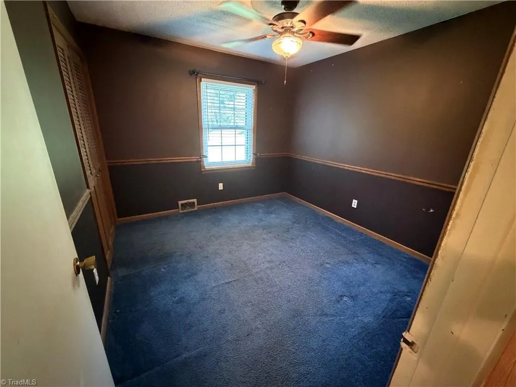
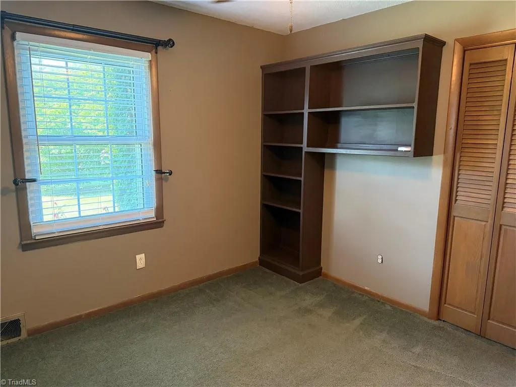
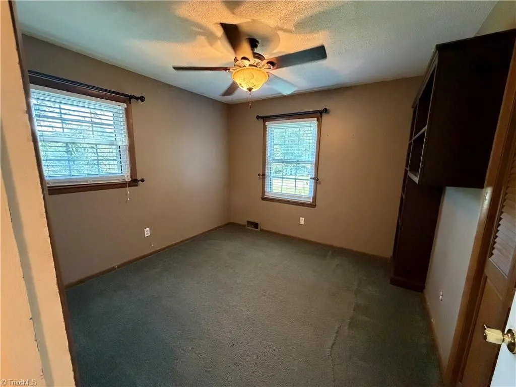
3 Bed 2 full bath home in established neighborhood of Surry Acres plus no HOA! Large open family room with beautiful fireplace, eat in kitchen, and breakfast nook! 2 car covered carport with large driveway, deck perfect for those summer cookouts, covered front patio area, bring your vision to the unfinished basement! Conveniently near US 601, Mt Airy, Elkin, Jonesville, and even Winston Salem approx 45 mins away.
| Price History | |
|---|---|
| 9/15/2026 | Listed $259,900 |
General Features
| Sewer | Remarks |
|---|---|
| Heating | Fireplace(s),Forced Air,Electric,Propane |
| Cooling | Central Air |
| Appliances | Electric Water Heater |
| Zoning | RS |
| Garage Spaces | 2 |
| Pool Features | None |
| Construction Materials | Brick |
| Year Built | 1971 |
| Levels | One |
| Property Subtype | Stick/Site Built |
| County | Surry |
| Property Type | Residential |
| HOA | No |
| Subdivision Name | Surry Acres |
| Full Baths | 2 |
| Status | Active |
| Directions | From Mt Airy take 601 towards Dobson,at stoplight at intersection of Rockford Rd and US 601 turn left onto Rockford Rd,turn left on Ashley Dr continue straight until Ashley becomes Michael Dr home on |
| City | Dobson |
| Tax Annual Amount | 936 |
| Structure Type | House |
| Standard Status | Active |
| Pool Y/N | No |
Interior Features
| Basement | Unfinished,Basement |
|---|---|
| Flooring | Carpet,Wood |
| Total Fireplaces | 1 |
| Fireplace Features | Living Room |
| Above Grade Finished Area | 1347 |
| Total Bedrooms | 3 |
| Main Level Bathrooms | 2 |
| Total Baths | 2 |
| RoomBasementArea | 1000 |
| Heating Fuel | Electric,Propane Gas |
| Water Heater | Electric |
| Primary On Main | Yes |
| Unfinished Square Feet Basement | 1000 |
Exterior Features
| Parking Features | Carport,Driveway,Paved,Attached Carport |
|---|---|
| Water Source | Well |
| Building Area Total | 2347 |
| Lot Size Acres | 0.596 |
| Garage Description | Attached Carport |
Amenities
- Foreclosure
- Views
- Short Sale
- New Construction
- Adult 55+
- Lease To Own
- No HOA Fees
- Furnished
- Primary On Main
- Air Conditioning
- Seller Finance
- Green
- Fixer Upper
- Horse
- Golf
- Fireplace
- Deck
- Garage
- Basement
- Pool
Property vs Single Family Average in 27017
Price
Taxes
Year Built
Visits
 © 2026 Triad MLS, Inc. All rights reserved. IDX information is provided exclusively for personal, non-commercial use, and may not be used for any purpose other than to identify prospective properties consumers may be interested in purchasing. Information is deemed reliable but not guaranteed. This site will be monitored for "scraping" and any use of search facilities of data on the site other than by potential buyers/sellers is prohibited. All Sale data is for informational purposes only and
 © 2026 New River Valley Multiple Listing Service, Inc. All rights reserved. The information provided is for consumers' personal, non-commercial use and may not be used for any purpose other than to identify prospective properties consumers may be interested in purchasing. All data is deemed reliable but is not guaranteed accurate.
NRVMLS data last updated at September 22, 2026 1:31 AM UTC
© 2026 New River Valley Multiple Listing Service, Inc. All rights reserved. The information provided is for consumers' personal, non-commercial use and may not be used for any purpose other than to identify prospective properties consumers may be interested in purchasing. All data is deemed reliable but is not guaranteed accurate.
NRVMLS data last updated at September 22, 2026 1:31 AM UTC
 Information is deemed to be reliable, but is not guaranteed. © 2026 MLS and FBS. Prepared by MLS of Roanoke Valley, Inc. (540-772-0526) on September 22, 2026 1:21 AM UTC . The information on this sheet has been made available by the MLS and may not be the listing of the provider. All searches are performed on live data on the MLS server. Although the Multiple Listing Service of The Roanoke Valley is the single source for these listings, listing data appearing on this website does not necessarily
 The data relating to real estate for sale on this website comes in part from the Internet Data Exchange (IDX) of the SW VA Association of REALTORS ® Multiple Listing Service. The SWVAR IDX logo indicates listings of other real estate firms that are identified in the detailed listing information. The information being provided is for consumers' personal, non-commercial use and may not be used for any purpose other than to identify prospective properties consumers may be interested in purchasing.
 All information deemed reliable but not guaranteed. All properties are subject to prior sale, change or withdrawal. Neither listing broker(s) or information provider(s) shall be responsible for any typographical errors, misinformation, misprints and shall be held totally harmless. Listing(s) information is provided for consumer's personal, non-commercial use and may not be used for any purpose other than to identify prospective properties consumers may be interested in purchasing. The data relating
