
Views - Primary on Main

Address
150 Springfield Road, Pilot Mountain, NC
Price
$ 277,000
Property Attributes
- MLS#1235425
- TypeSingle Family
- Listing Status Active
- CountySURRY
- CityPilot Mountain
- NeighborhoodSpringfield
- Zip27041
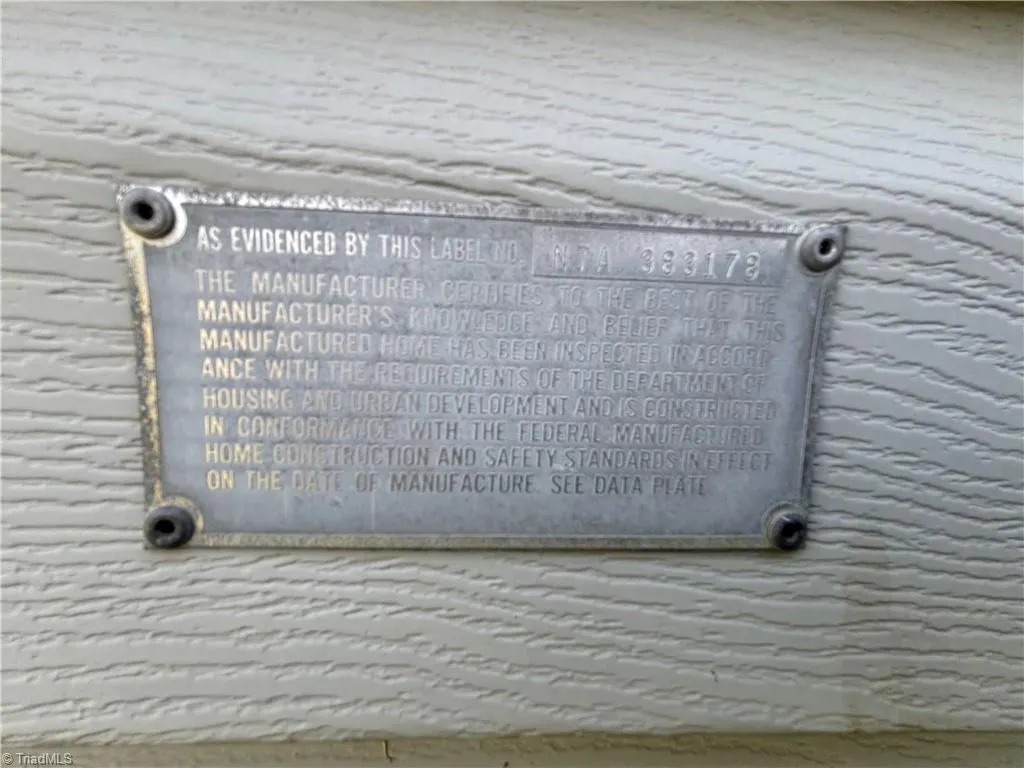
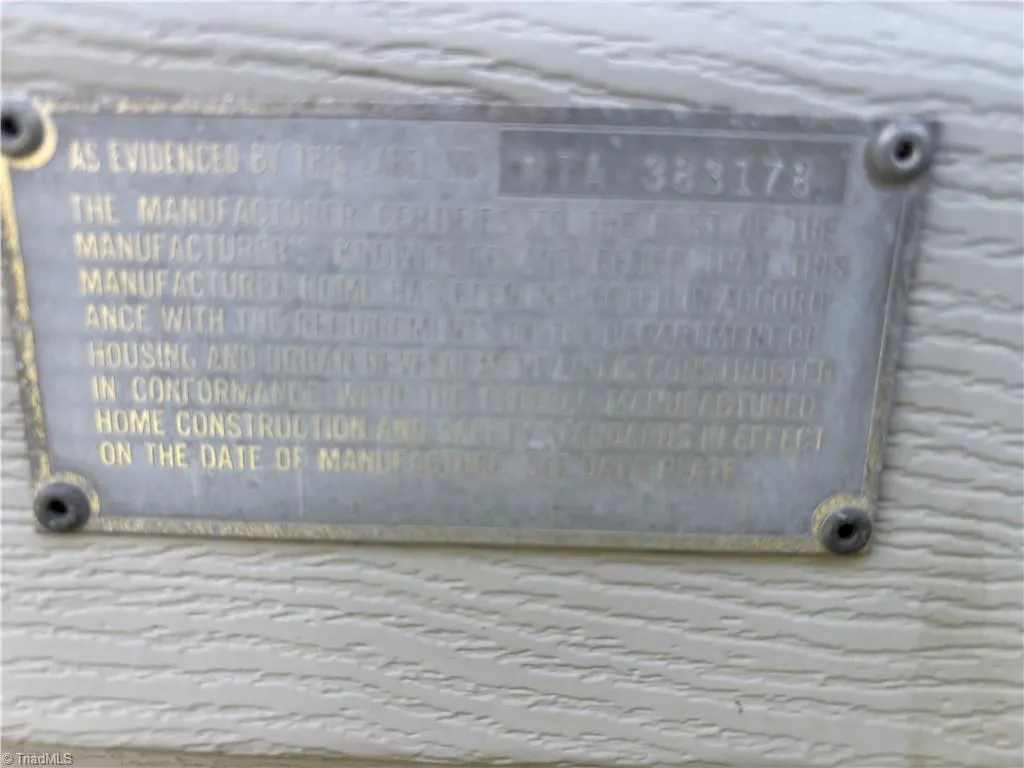
- StyleManufactured House
- Year Built1999
- Taxes$ 662
- Price$ 277,000
- Bedrooms3
- Full Bathrooms2
- Half Bathrooms0
- Sqr Footage1792
- Lot Size0.82 Acres
Data Source:
Triad MLS (TRIADMLS)
Property Description
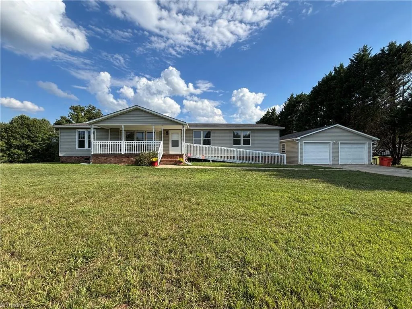
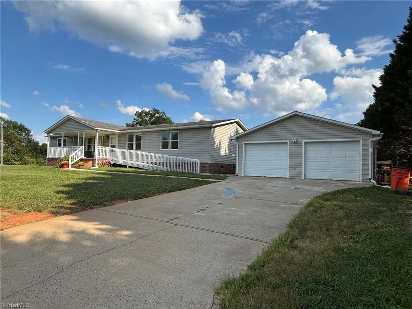
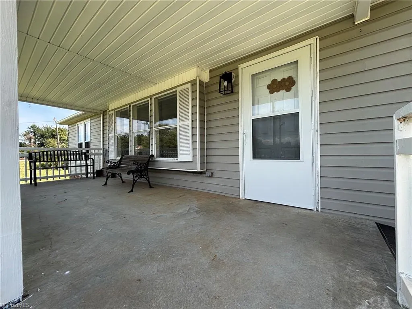
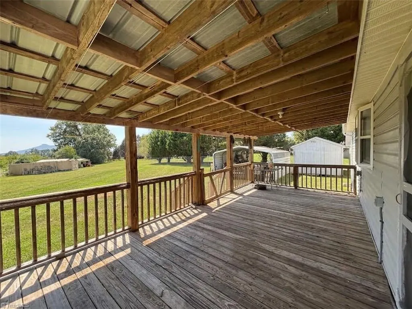
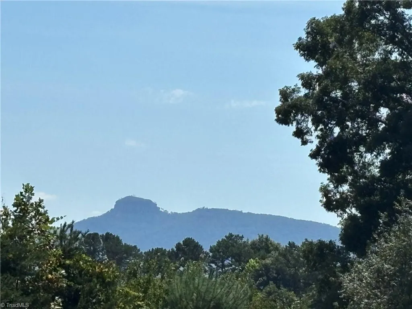
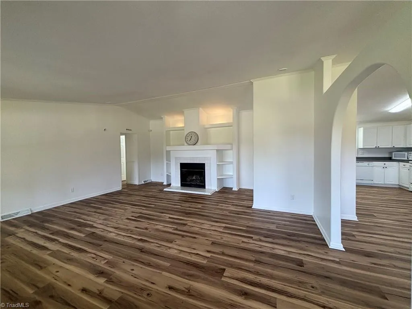
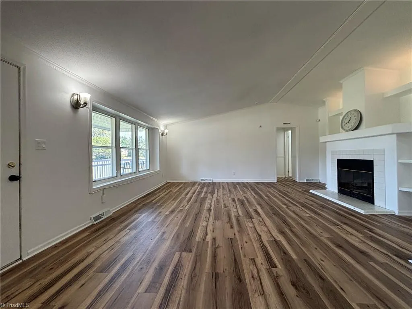
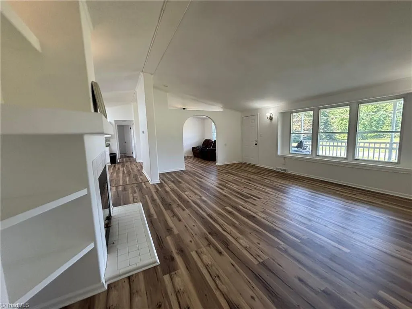
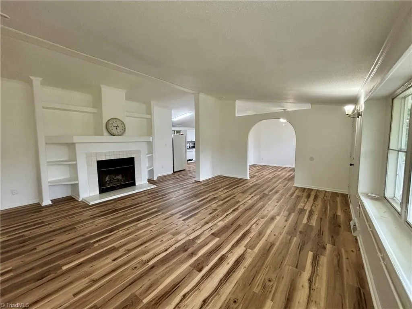
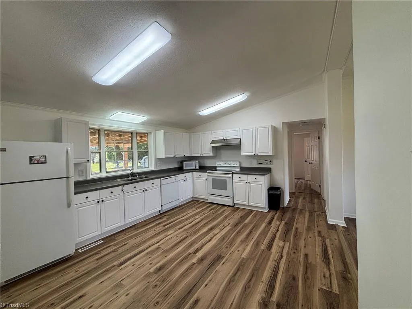
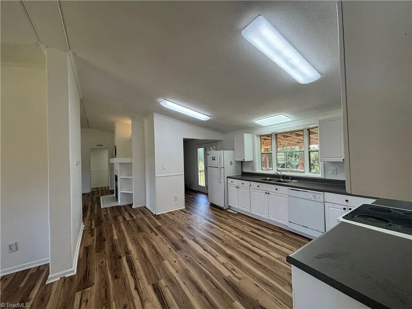
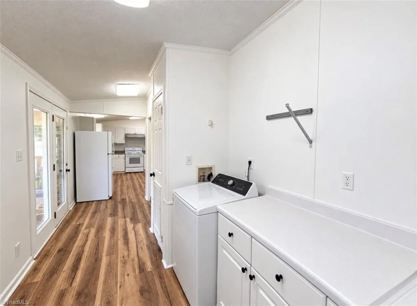
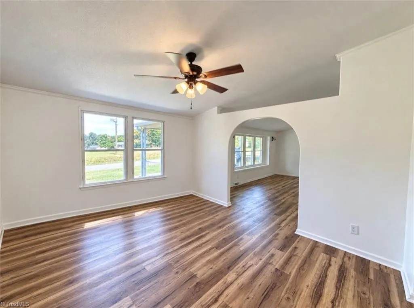
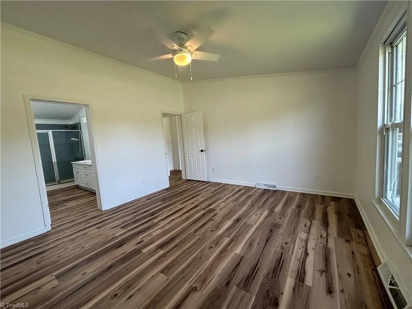
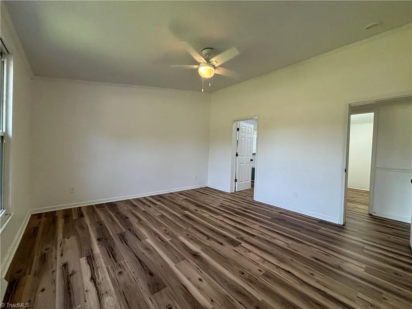
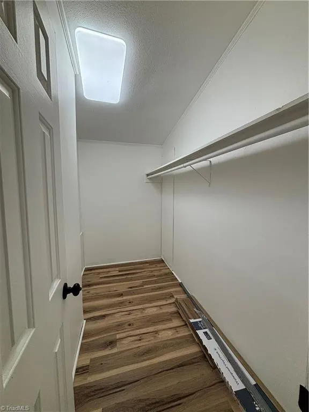
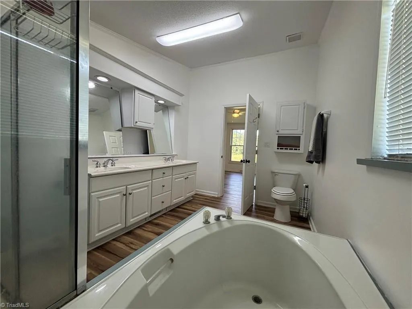
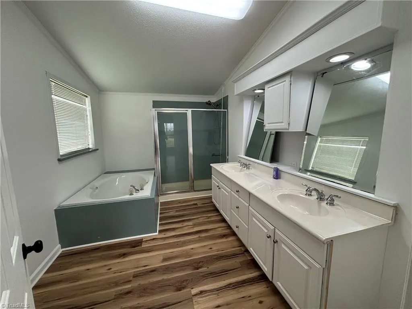
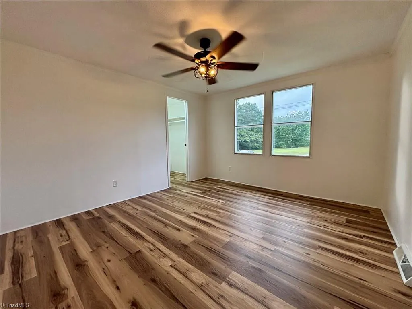
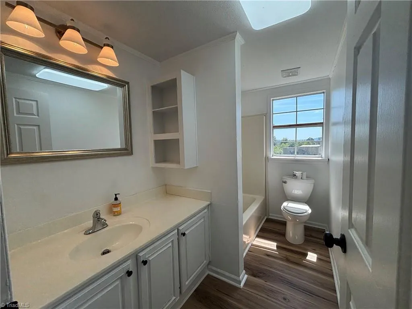
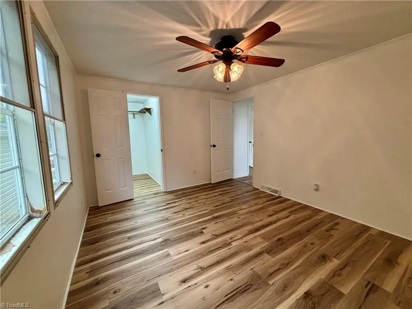
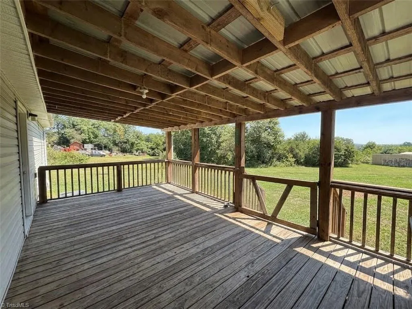
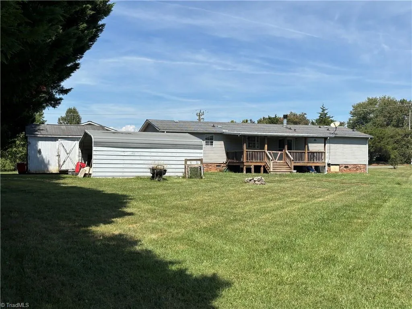
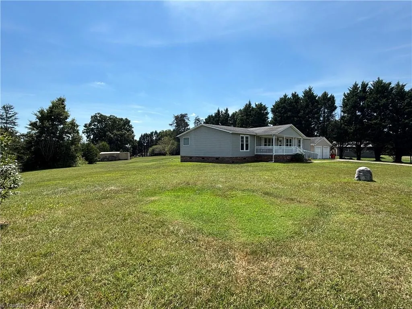
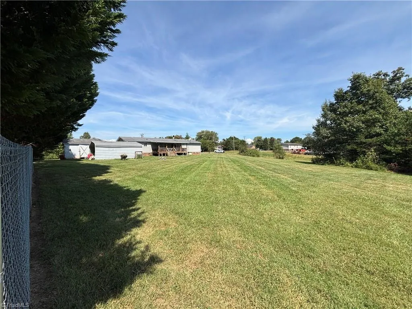
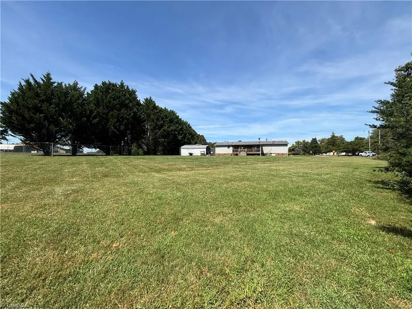
Enjoy gorgeous views of Pilot Mountain right from your spacious 3-bedroom, 2-bathroom home! This move-in-ready residence features a freshly painted interior, brand-new flooring, and updated lighting throughout. Cozy up by the fireplace on cool evenings. All three bedrooms are generously sized with their own walk-in closets. Outdoors, enjoy a flat, cleared lot with peaceful views from covered front and back porches. Parking and storage are simple with both a detached garage and a separate carport. Tucked away on a quiet dead-end road, you are just minutes from outdoor recreation at Pilot Mountain State Park while enjoying a short commute to Winston-Salem and Mount Airy. Schedule your showing today!
| Price History | |
|---|---|
| 9/13/2026 | Listed $277,000 |
General Features
| Sewer | Private Sewer |
|---|---|
| Heating | Heat Pump,Electric |
| Cooling | Heat Pump |
| Appliances | Dishwasher,Free-Standing Range,Range Hood,Electric Water Heater |
| Zoning | RA |
| Garage Spaces | 4 |
| Pool Features | None |
| Security Features | Smoke Detector(s) |
| Construction Materials | Vinyl Siding |
| Exclusions | Storage Building |
| Year Built | 1999 |
| Levels | One |
| Property Subtype | Manufactured Home |
| Accessibility | Accessible Approach with Ramp |
| County | Surry |
| Property Type | Residential |
| HOA | No |
| Subdivision Name | Springfield |
| Total Rooms | 8 |
| Full Baths | 2 |
| Status | Active |
| Directions | Take Cooks School Rd exit,turn on Holly Springs Rd,then turn on Springfield Rd,Sign is in yard. |
| City | Pilot Mountain |
| Listing Terms | Cash,Conventional,FHA,USDA Loan |
| Tax Annual Amount | 662.45 |
| Structure Type | Manufactured House |
| Standard Status | Active |
| Attic Description | No Access |
| Pool Y/N | No |
| Porch Y/N | Yes |
Interior Features
| Interior Amenities | Built-in Features,Ceiling Fan(s),Dead Bolt(s),Soaking Tub,Pantry,Separate Shower |
|---|---|
| Basement | Crawl Space |
| Flooring | Vinyl |
| Total Fireplaces | 1 |
| Fireplace Features | Living Room |
| Above Grade Finished Area | 1792 |
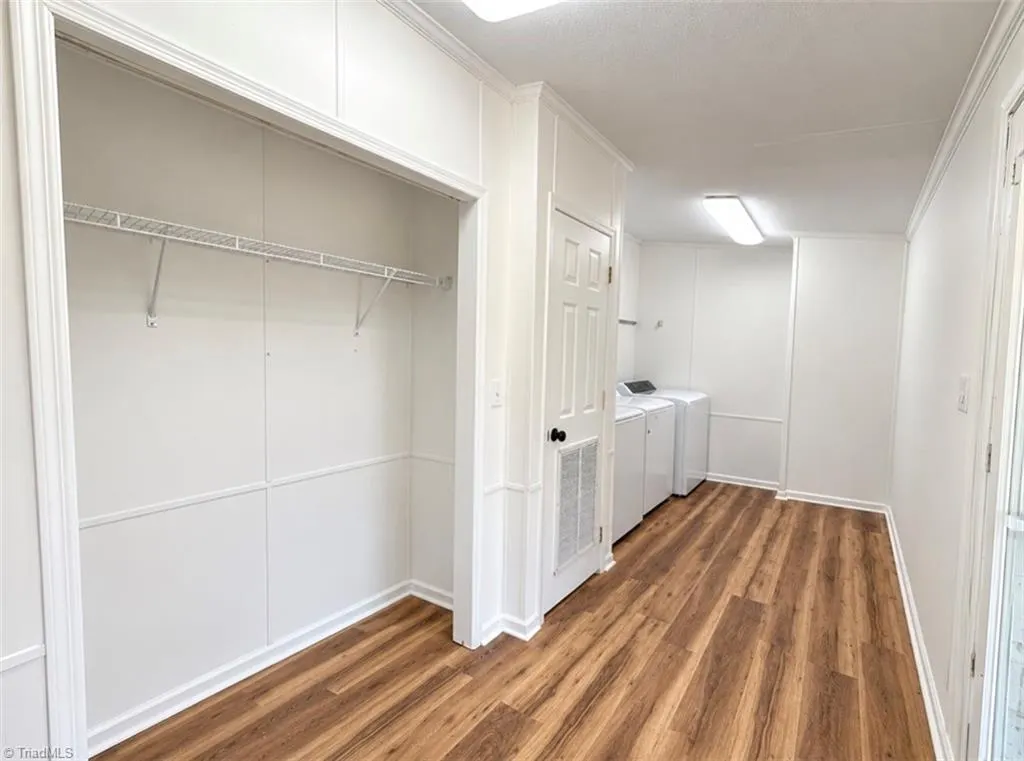
| Laundry Features | Dryer Connection,Main Level,Washer Hookup |
| Total Bedrooms | 3 |
| Main Level Bathrooms | 1 |
| Total Baths | 2 |
| Heating Fuel | Electric |
| Water Heater | Electric |
| Primary On Main | Yes |
Exterior Features
| Parking Features | Carport,Driveway,Garage,Paved,Detached Carport,Detached |
|---|---|
| Lot Features | Cleared,Dead End,Level,Views |
| Water Source | Well |
| Building Area Total | 1792 |
| Lot Dimensions | 199 x 122 x 163 x 100 x 188 |
| Lot Size Acres | 0.82 |
| Garage Description | Detached Carport,Detached Garage |
Amenities
- Foreclosure
- Views
- Short Sale
- New Construction
- Adult 55+
- Lease To Own
- No HOA Fees
- Furnished
- Primary On Main
- Air Conditioning
- Seller Finance
- Green
- Fixer Upper
- Horse
- Golf
- Fireplace
- Deck
- Garage
- Basement
- Pool
Property vs Single Family Average in 27041
Price
Taxes
Year Built
Visits
In The Neighborhood
Primary On Main
High Point
$ 279,000
- Type
- Single Family
- Size
- 2,274 SqFt
- Rooms
- 3 Beds + 2.5 Baths
 eXp Realty 888-584-9431
 © 2026 New River Valley Multiple Listing Service, Inc. All rights reserved. The information provided is for consumers' personal, non-commercial use and may not be used for any purpose other than to identify prospective properties consumers may be interested in purchasing. All data is deemed reliable but is not guaranteed accurate.
NRVMLS data last updated at September 22, 2026 1:31 AM UTC
© 2026 New River Valley Multiple Listing Service, Inc. All rights reserved. The information provided is for consumers' personal, non-commercial use and may not be used for any purpose other than to identify prospective properties consumers may be interested in purchasing. All data is deemed reliable but is not guaranteed accurate.
NRVMLS data last updated at September 22, 2026 1:31 AM UTC
 Information is deemed to be reliable, but is not guaranteed. © 2026 MLS and FBS. Prepared by MLS of Roanoke Valley, Inc. (540-772-0526) on September 22, 2026 1:21 AM UTC . The information on this sheet has been made available by the MLS and may not be the listing of the provider. All searches are performed on live data on the MLS server. Although the Multiple Listing Service of The Roanoke Valley is the single source for these listings, listing data appearing on this website does not necessarily
 The data relating to real estate for sale on this website comes in part from the Internet Data Exchange (IDX) of the SW VA Association of REALTORS ® Multiple Listing Service. The SWVAR IDX logo indicates listings of other real estate firms that are identified in the detailed listing information. The information being provided is for consumers' personal, non-commercial use and may not be used for any purpose other than to identify prospective properties consumers may be interested in purchasing.
 All information deemed reliable but not guaranteed. All properties are subject to prior sale, change or withdrawal. Neither listing broker(s) or information provider(s) shall be responsible for any typographical errors, misinformation, misprints and shall be held totally harmless. Listing(s) information is provided for consumer's personal, non-commercial use and may not be used for any purpose other than to identify prospective properties consumers may be interested in purchasing. The data relating
