
Price Reduction - Golf Course













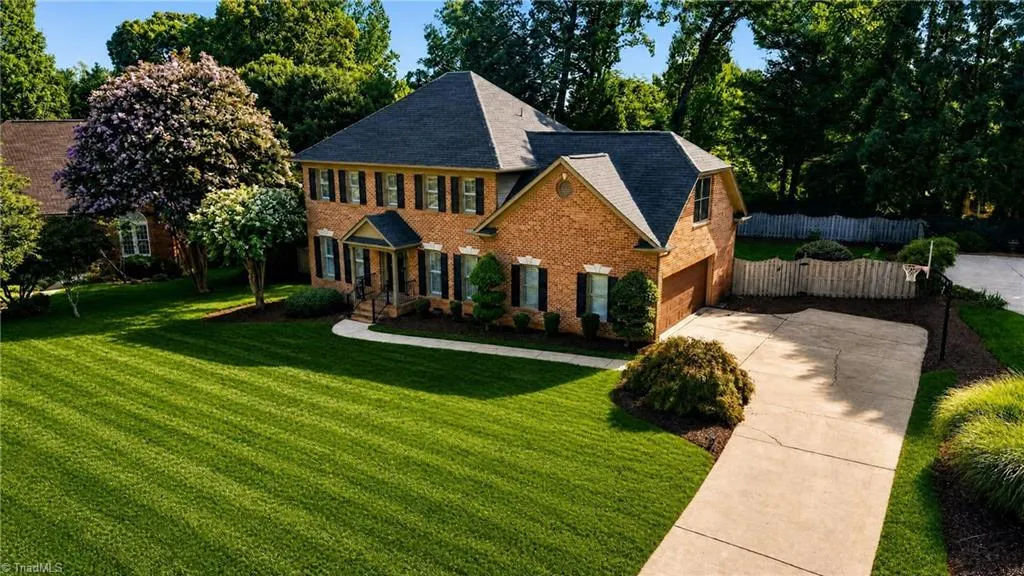
Address
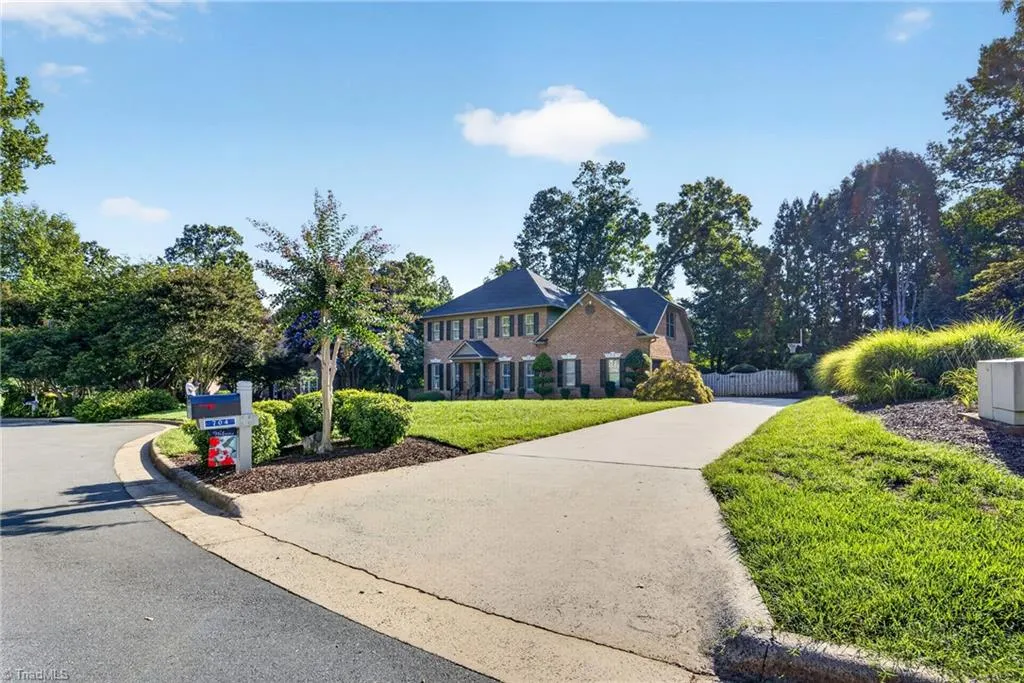
704 Glendevon Court N, Whitsett, NC
Price
$ 499,900
Property Attributes
- MLS#1230502
- TypeSingle Family
- Listing Status Active
- CountyGUILFORD
- CityWhitsett
- NeighborhoodStoney Creek
- Zip27377
- StyleTraditional
- Year Built1998
- Taxes$ 3448
- Price$ 499,900
- Bedrooms4
- Full Bathrooms2
- Half Bathrooms1
- Sqr Footage2534
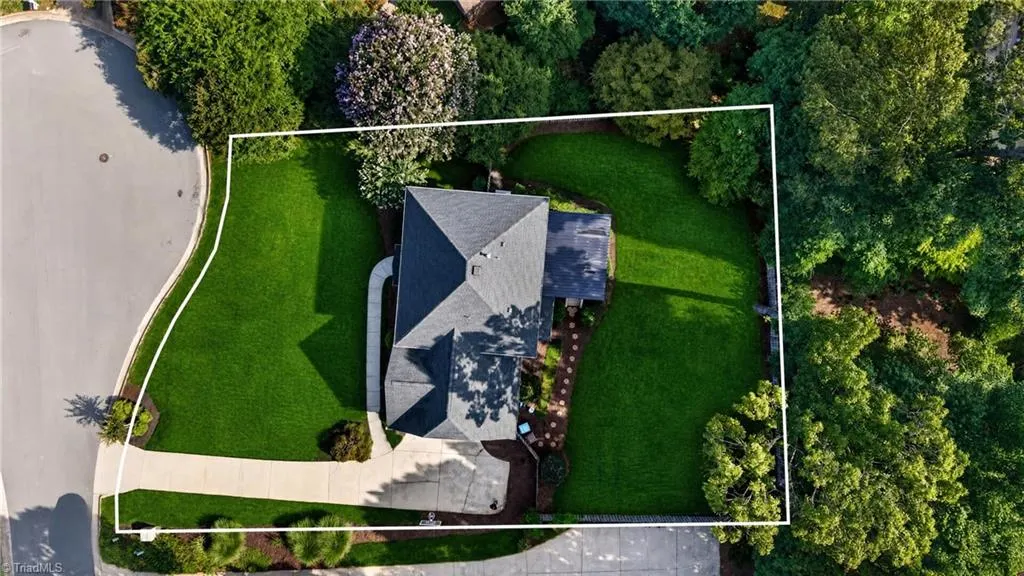
- Lot Size0.36 Acres
Data Source:
Triad MLS (TRIADMLS)
Property Description
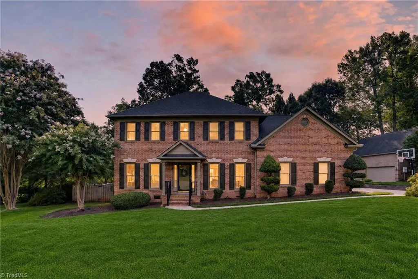
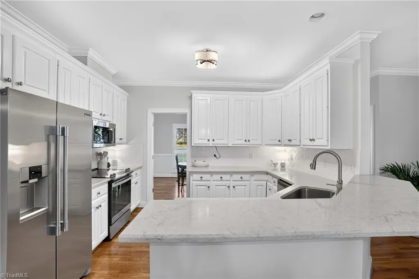
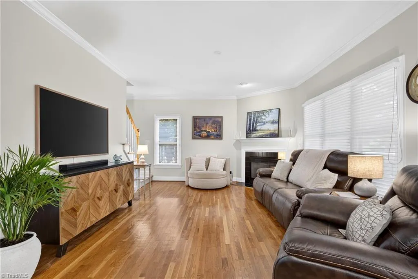
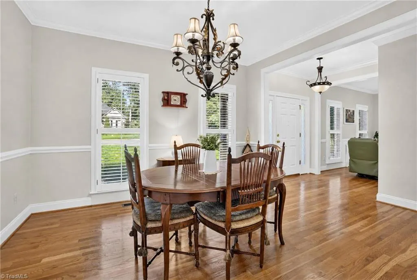
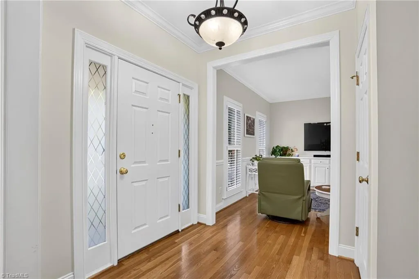
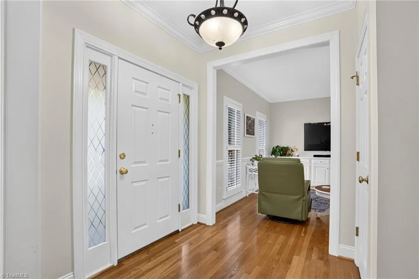
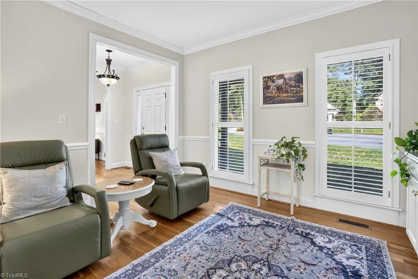
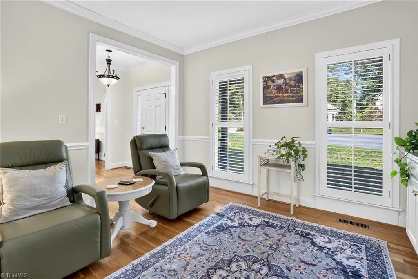
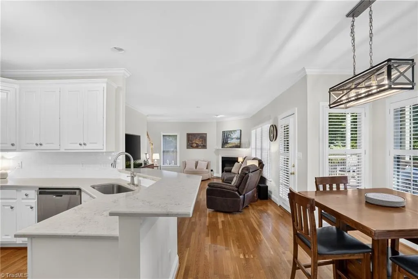
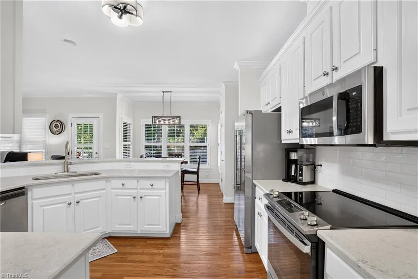
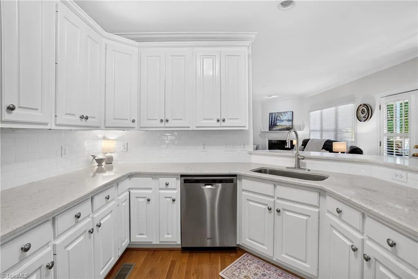
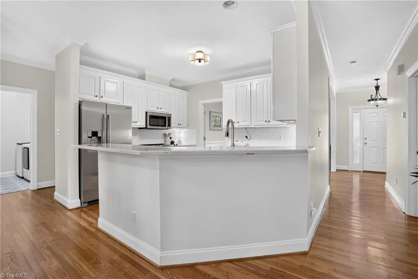
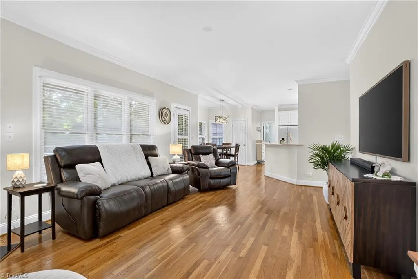
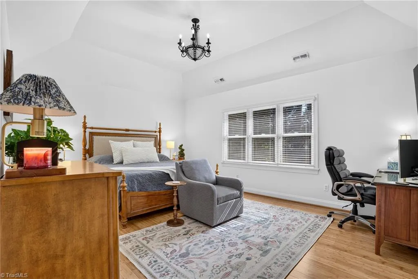
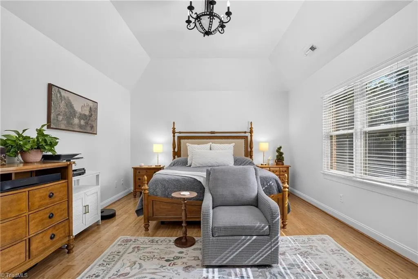
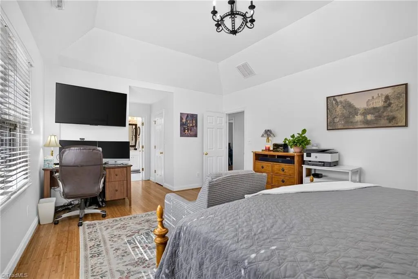
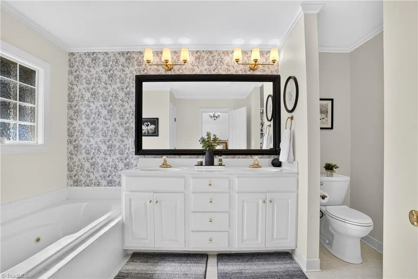
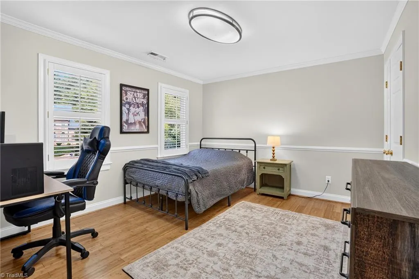
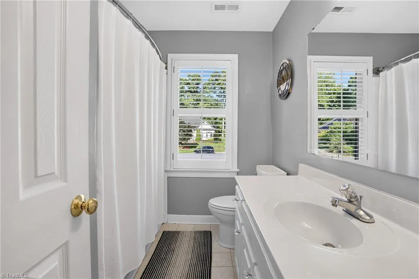
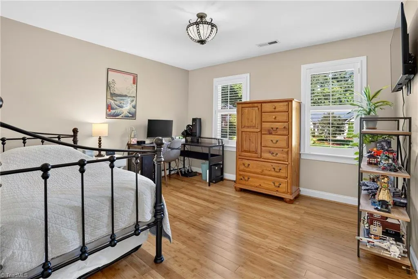
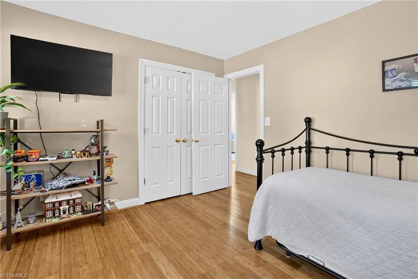
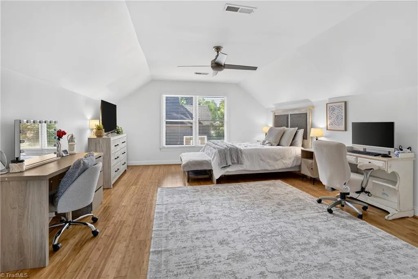
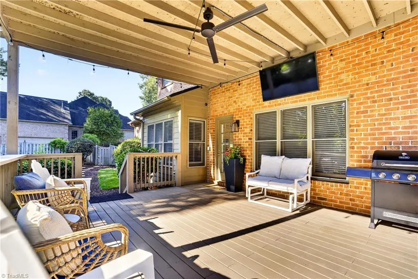
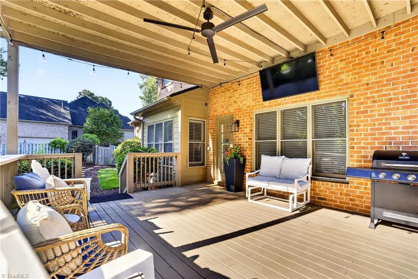
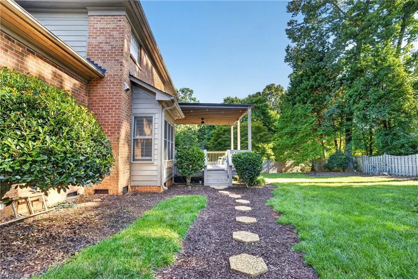
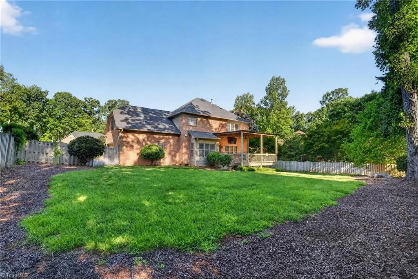
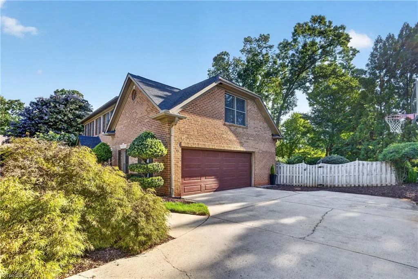
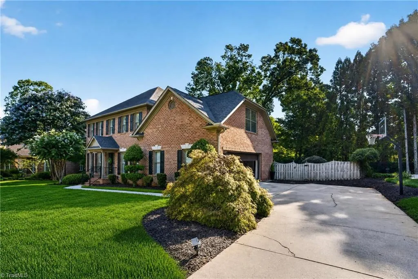
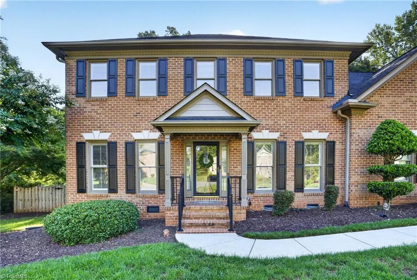
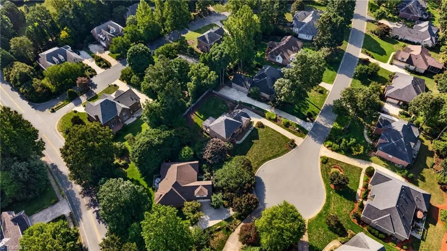
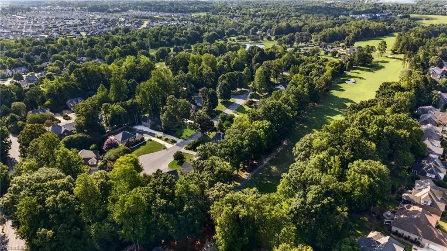
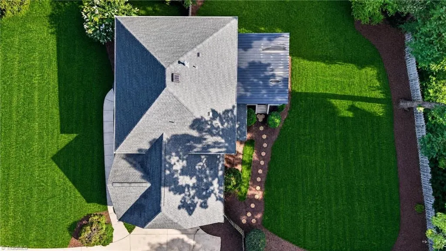
Tucked at the end of a quiet cul de sac in the established Stoney Creek golf course community, 704 Glendevon Ct has been extensively updated in 2025 and is truly move in ready. This brick home features 4 bedrooms and 2.5 baths, with fresh paint and hardwood floors flowing through the main living areas. The kitchen was fully updated in 2025 with stainless steel appliances, quartz countertops and a tile backsplash that makes everyday cooking feel special. A new 2025 downstairs HVAC system and fresh paint throughout give buyers real peace of mind from day one. The spacious primary suite is a genuine retreat, and plantation shutters throughout add timeless style. Step outside to a private, fenced backyard with a covered deck topped with a new 2025 metal roof, perfect for entertaining, gardening or simply enjoying the quiet. All of this sits just minutes from I 40 and a quick trip to Burlington or Greensboro. Come see why life in Stoney Creek feels like home.
| Elementary School | Middle School | High School |
|---|---|---|
| Sedalia Elementary School | Eastern Guilford Middle School | Eastern Guilford High School |
| Price History | |
|---|---|
| 8/7/2026 | Listed $515,000 |
| 8/28/2026 | 1$510,000 |
| 9/7/2026 | 2$499,900 |
General Features
| Sewer | Public Sewer |
|---|---|
| Heating | Forced Air,Heat Pump,Electric,Natural Gas |
| Cooling | Central Air |
| Appliances | Microwave,Dishwasher,Free-Standing Range |
| Zoning | RES |
| HOA Fee | 130 |
| Garage Spaces | 2 |
| Architectural Style | Traditional |
| Pool Features | Community |
| Construction Materials | Brick |
| Year Built | 1998 |
| Levels | Two |
| Property Subtype | Stick/Site Built |
| Assoc Fee Paid Per | Quarterly |
| County | Guilford |
| Property Type | Residential |
| HOA | Yes |
| Subdivision Name | Stoney Creek |
| Total Rooms | 10 |
| Full Baths | 2 |
| Status | Active |
| Directions | From I-40/I-85,take Exit 135 for Rock Creek Dairy Road. Turn right onto Rock Creek Dairy Road,then right onto Burlington Rd (US-70 E). Turn left onto Golf House Road E into Stoney Creek,then left ont |
| High School | Eastern Guilford |
| City | Whitsett |
| Listing Terms | Cash,Conventional,FHA,VA Loan |
| Elementary School | Sedalia |
| Tax Annual Amount | 3448.3 |
| Middle/Junior High School | Eastern Guilford |
| Virtual Tour | https://www.wellcomemat.com/mls/5hoibe7d139f1mohp |
| Structure Type | House |
| Standard Status | Active |
| Fenced | Yes |
| Pool Y/N | Yes |
Interior Features
| Basement | Crawl Space |
|---|---|
| Flooring | Carpet,Wood |
| Total Fireplaces | 1 |
| Fireplace Features | Living Room |
| Above Grade Finished Area | 2534 |
| Half Baths | 1 |
| Total Bedrooms | 4 |
| Main Level Bathrooms | 1 |
| Total Baths | 3 |
| Heating Fuel | Electric,Natural Gas |
| Water Heater | Unknown |
| Primary On Main | No |
Exterior Features
| Fencing | Fenced |
|---|---|
| Parking Features | Driveway,Garage,Attached |
| Water Source | Public |
| Building Area Total | 2534 |
| Lot Size Acres | 0.36 |
| Garage Description | Attached Garage |
Amenities
- Foreclosure
- Views
- Short Sale
- New Construction
- Adult 55+
- Lease To Own
- No HOA Fees
- Furnished
- Primary On Main
- Air Conditioning
- Seller Finance
- Green
- Fixer Upper
- Horse
- Golf
- Fireplace
- Deck
- Garage
- Basement
- Pool
Property vs Single Family Average in 27377
Price
Taxes
Year Built
Visits

 © 2026 New River Valley Multiple Listing Service, Inc. All rights reserved. The information provided is for consumers' personal, non-commercial use and may not be used for any purpose other than to identify prospective properties consumers may be interested in purchasing. All data is deemed reliable but is not guaranteed accurate.
NRVMLS data last updated at September 22, 2026 7:22 PM UTC
© 2026 New River Valley Multiple Listing Service, Inc. All rights reserved. The information provided is for consumers' personal, non-commercial use and may not be used for any purpose other than to identify prospective properties consumers may be interested in purchasing. All data is deemed reliable but is not guaranteed accurate.
NRVMLS data last updated at September 22, 2026 7:22 PM UTC
 Information is deemed to be reliable, but is not guaranteed. © 2026 MLS and FBS. Prepared by MLS of Roanoke Valley, Inc. (540-772-0526) on September 22, 2026 7:16 PM UTC . The information on this sheet has been made available by the MLS and may not be the listing of the provider. All searches are performed on live data on the MLS server. Although the Multiple Listing Service of The Roanoke Valley is the single source for these listings, listing data appearing on this website does not necessarily
 The data relating to real estate for sale on this website comes in part from the Internet Data Exchange (IDX) of the SW VA Association of REALTORS ® Multiple Listing Service. The SWVAR IDX logo indicates listings of other real estate firms that are identified in the detailed listing information. The information being provided is for consumers' personal, non-commercial use and may not be used for any purpose other than to identify prospective properties consumers may be interested in purchasing.
 All information deemed reliable but not guaranteed. All properties are subject to prior sale, change or withdrawal. Neither listing broker(s) or information provider(s) shall be responsible for any typographical errors, misinformation, misprints and shall be held totally harmless. Listing(s) information is provided for consumer's personal, non-commercial use and may not be used for any purpose other than to identify prospective properties consumers may be interested in purchasing. The data relating
